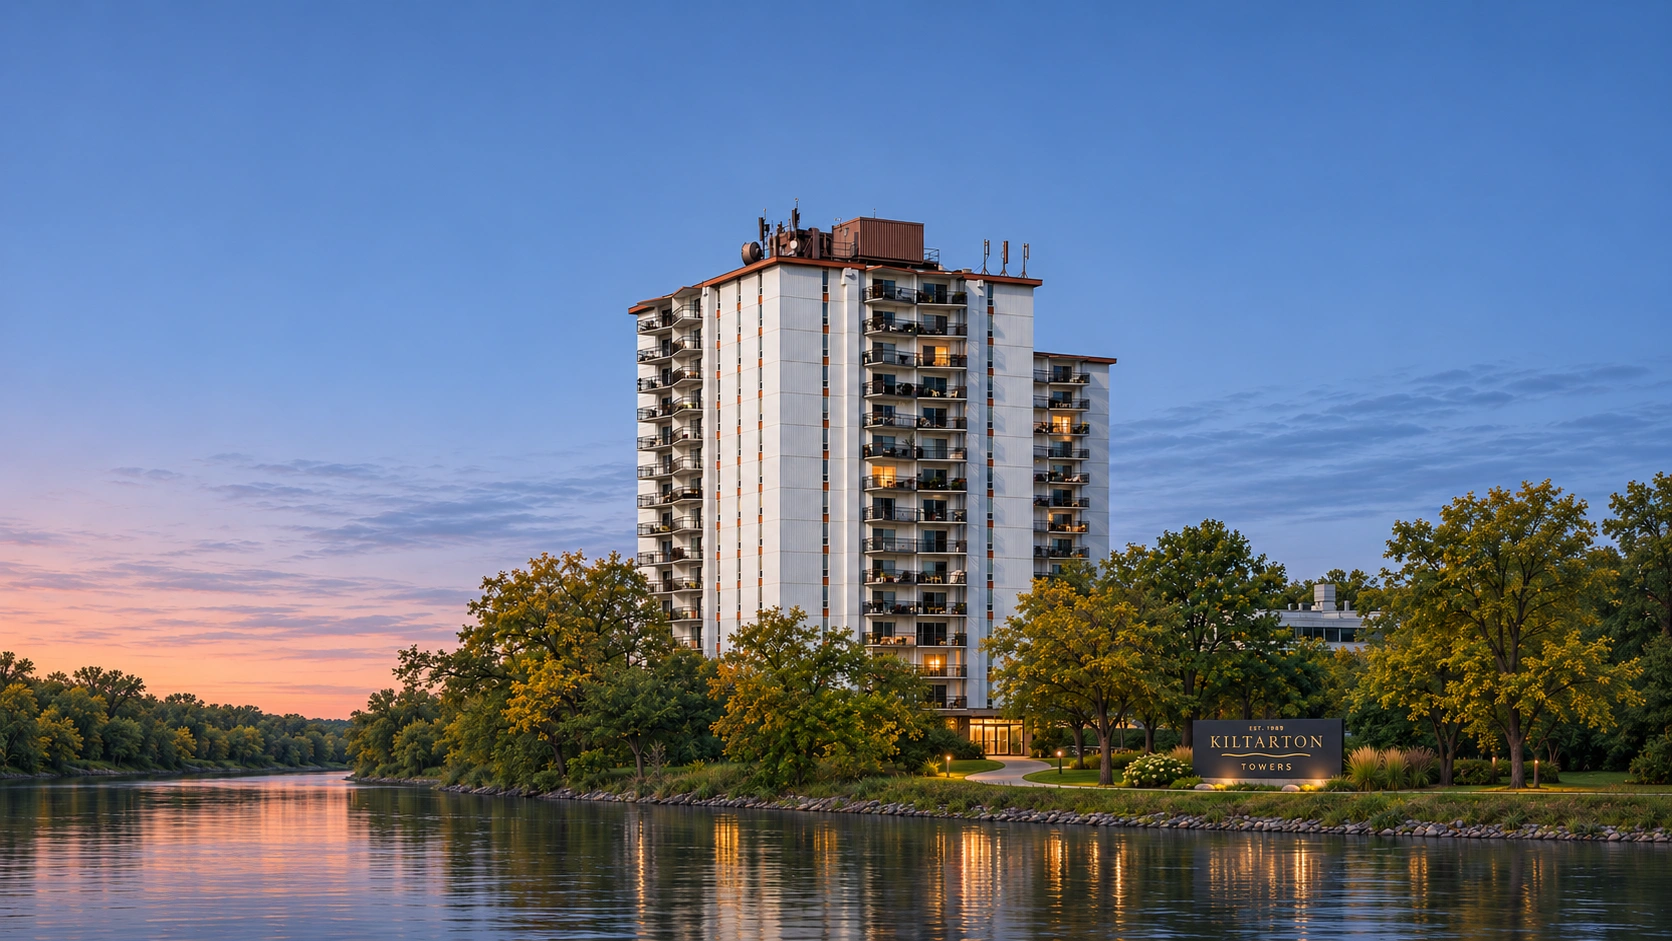
A classic on the Assiniboine.
Two apartment towers have stood on Winnipeg’s riverbank since the late 1960s. I imagined how their identity could feel familiar to longtime residents and welcoming to someone arriving for a first tour. The starting points were already there in the curve of the river and the dark wood of the original lobby.
A mark with a sense of place.
A fine brass line follows the rhythm of the Assiniboine beneath the serif wordmark. On a resident’s key tag, the same line sits inside a compact KT monogram. Navy, limestone and brass carry those two marks across paper, leather and metal.
Life on the river,
since 1969.
The brochure opens with a promise you can see from the suite window. Online, the river view shares the first screen with a simple invitation to book a tour. On a phone, the photograph sits beneath the headline so neither has to shrink.
From Portage
Avenue to the
suite door.
The street sign introduces the building from a distance. Inside, the directory fits between the lobby’s original wood moldings. A large floor number helps residents orient themselves at the elevator, while a smaller plate identifies each suite up close.