01 / Brand anchor
The shield leads.
The existing Raiders identity anchors the façade and key destinations. Secondary surfaces use pattern and color to keep the space from becoming a wall of logos.
Experiential concept · Environmental design
A home for
the home crowd.
Overview
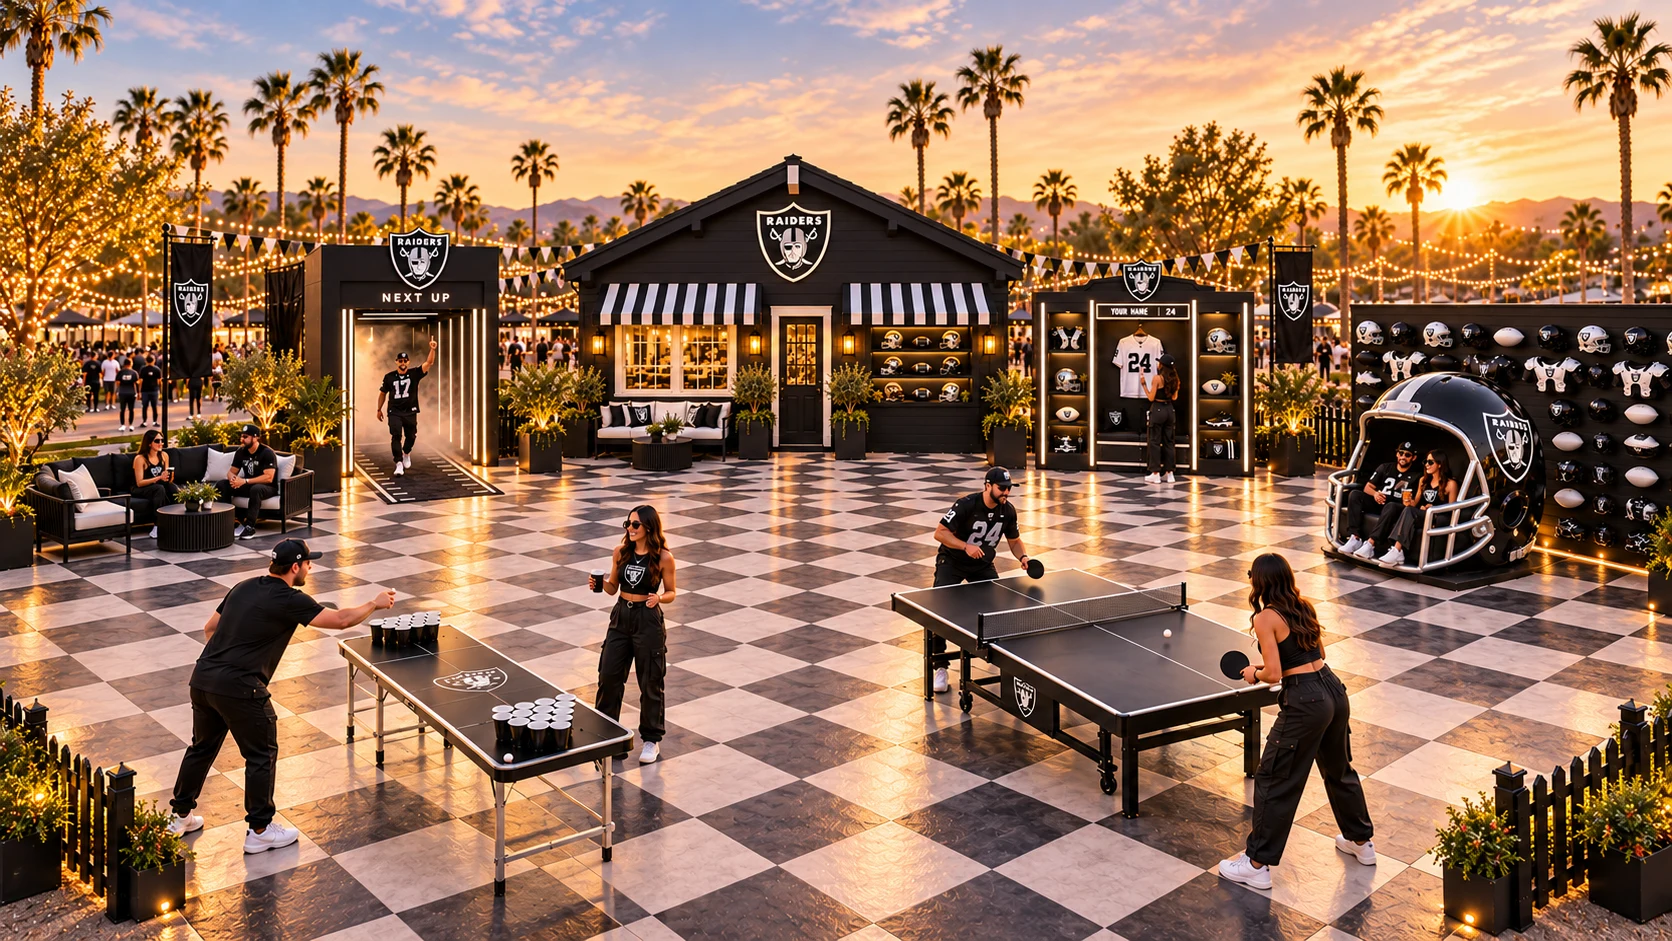
A Raiders-inspired bungalow turns the pregame gathering into a destination. Fans can play, meet, listen to music and step into photo moments that put them at the center of the experience.
I developed the concept, visual direction and guest touchpoints around one simple idea: translate a recognizable team identity into a place people want to spend time.
Self-initiated concept exploration. AI-generated visualizations; not a commissioned or produced Raiders activation.
The concept
A shallow bungalow façade anchors the courtyard. Familiar domestic details—striped awnings, a front porch and lounge seating—make the space welcoming, while oversized sports props and player-inspired entrances bring the spectacle.
The visual system
Black, white and silver establish the foundation. Checkerboard, stripes and athletic typography carry it across the space. Warm lighting and living greenery soften the contrast without adding another brand color.
01 / Brand anchor
The existing Raiders identity anchors the façade and key destinations. Secondary surfaces use pattern and color to keep the space from becoming a wall of logos.
02 / Color palette
Black structures, white graphic contrast and silver accents. A working palette for the concept, carried through furniture, games and signage.
03 / Typography direction
Condensed athletic headlines, bold jersey-inspired numerals and clean sans serif instructions. A proposed type hierarchy, separate from the team’s existing wordmark.
04 / Graphic language
Checkerboard connects the activity areas. Stripes identify the bungalow and give the architecture a recognizable rhythm.
05 / Material & light
Painted scenic panels, metal details and monochrome upholstery set the material direction. Edge lighting frames photo moments; lanterns and string lights warm the gathering areas.
06 / Planting & atmosphere
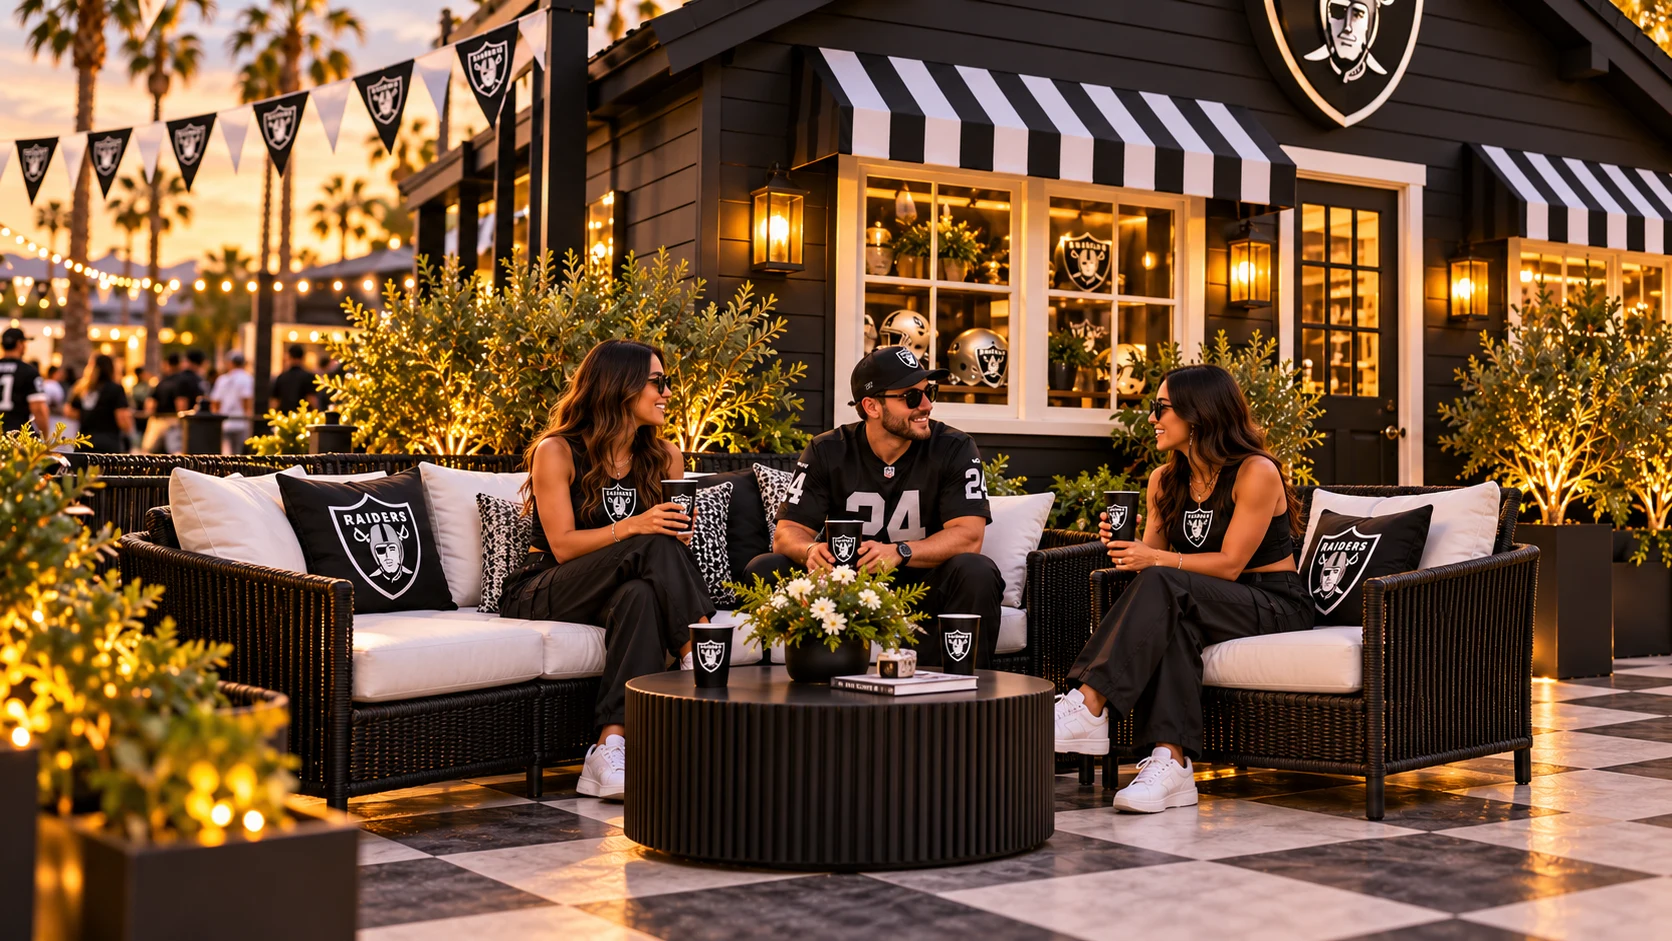
Palms frame the setting. Greenery in dark planters defines lounge pockets and the perimeter, balancing the hard graphic surfaces.
The fan experience
Three photo moments give guests a role to play, from making a player entrance to claiming a locker of their own.
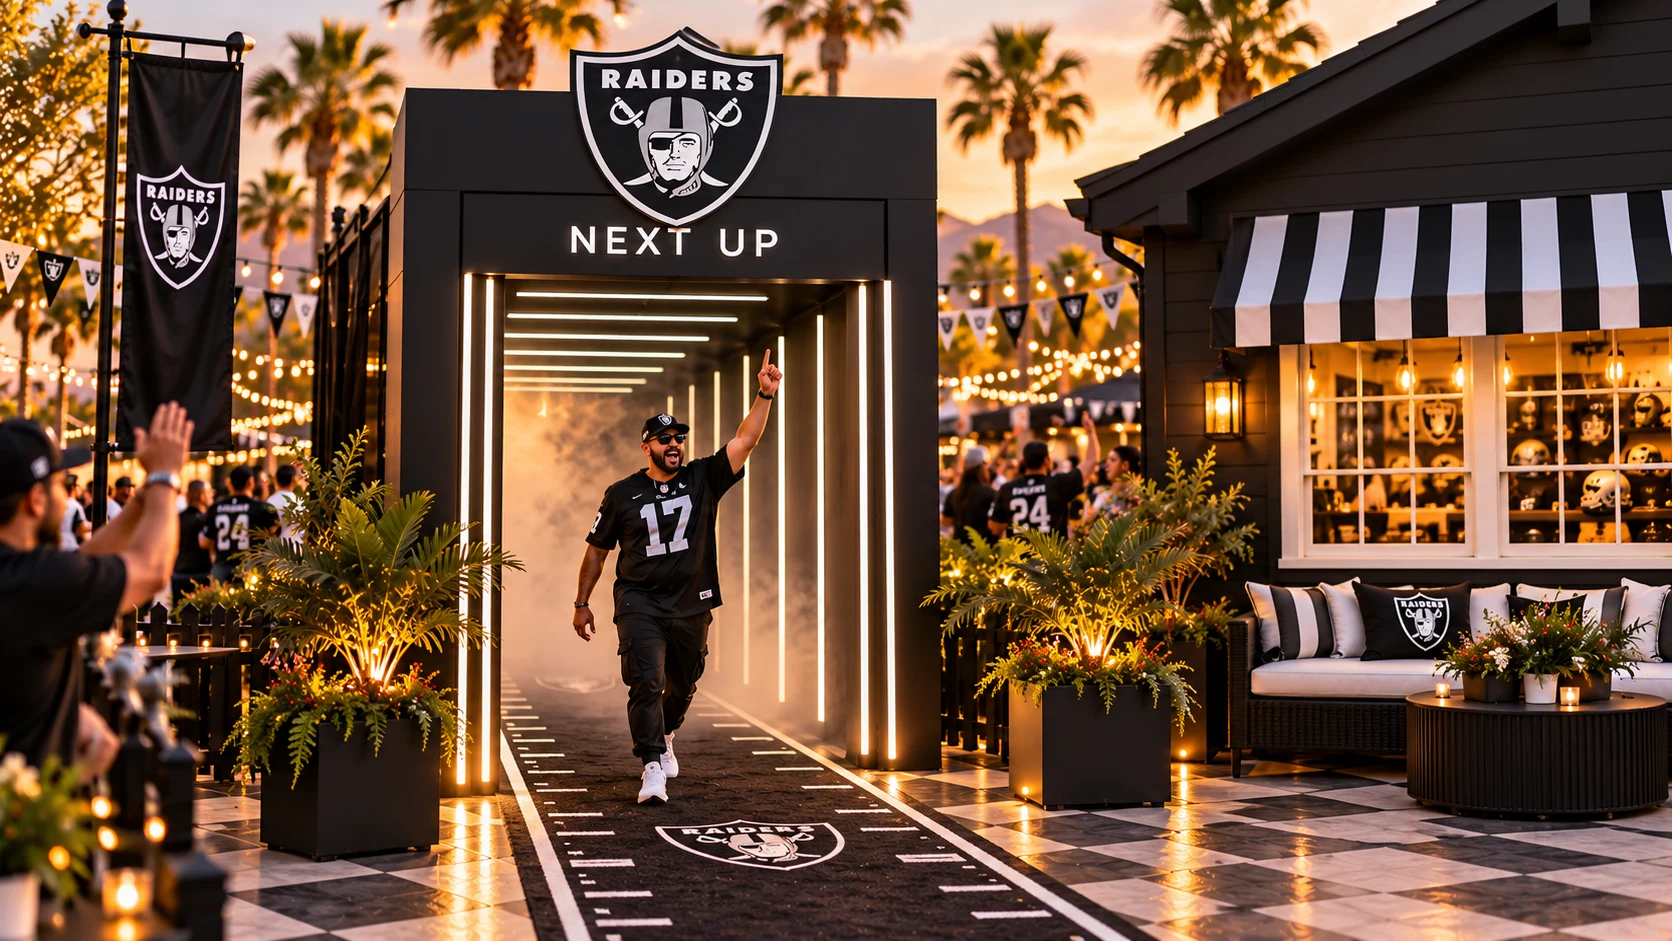
01 / The entrance
A player-style tunnel turns arrival into a short, shareable entrance sequence.
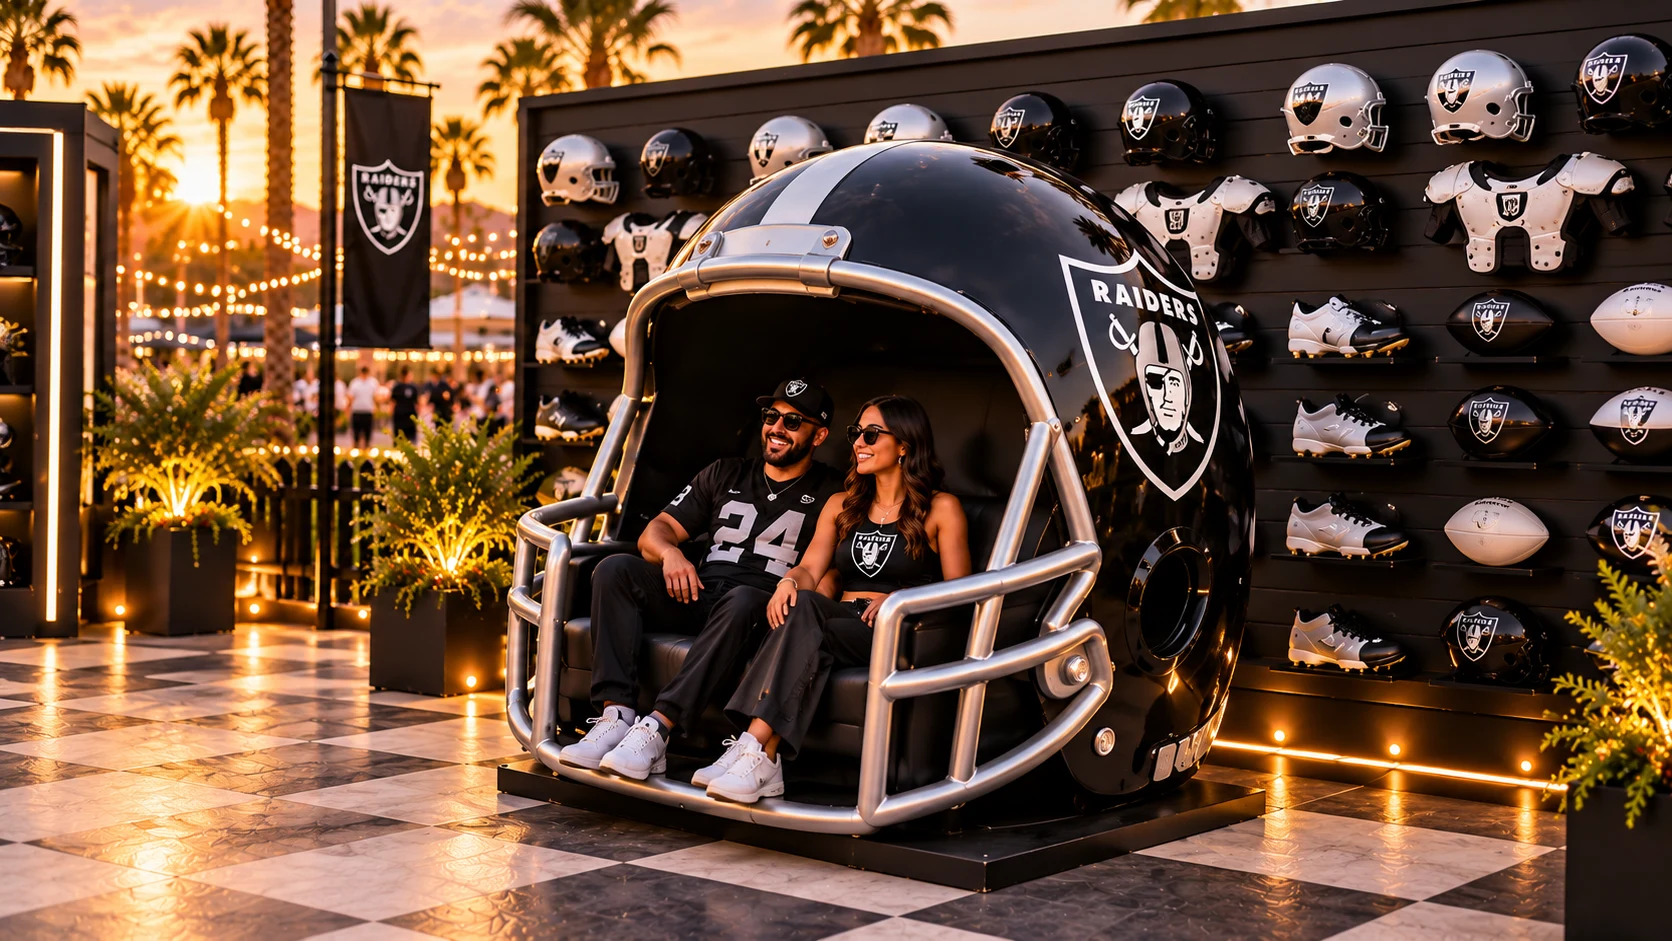
02 / The helmet seat
An oversized helmet and equipment wall create a recognizable setting for portraits with friends.
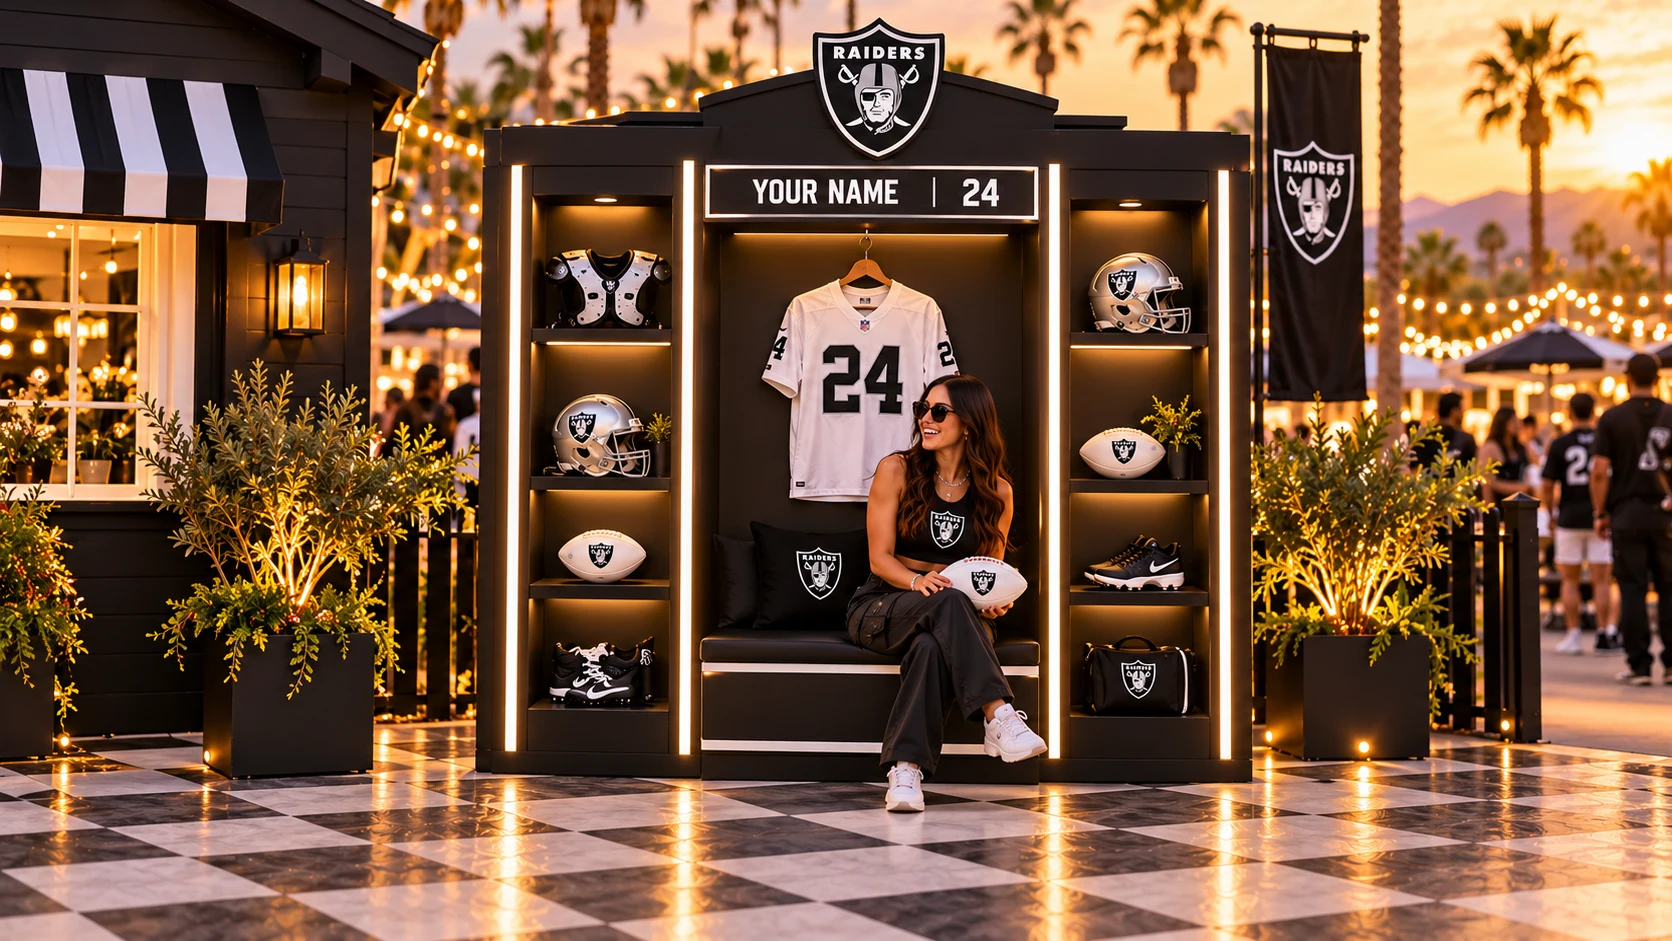
03 / The fan locker
A personalized name-and-number moment brings the locker-room ritual into the fan experience.
Play. Listen. Stay.
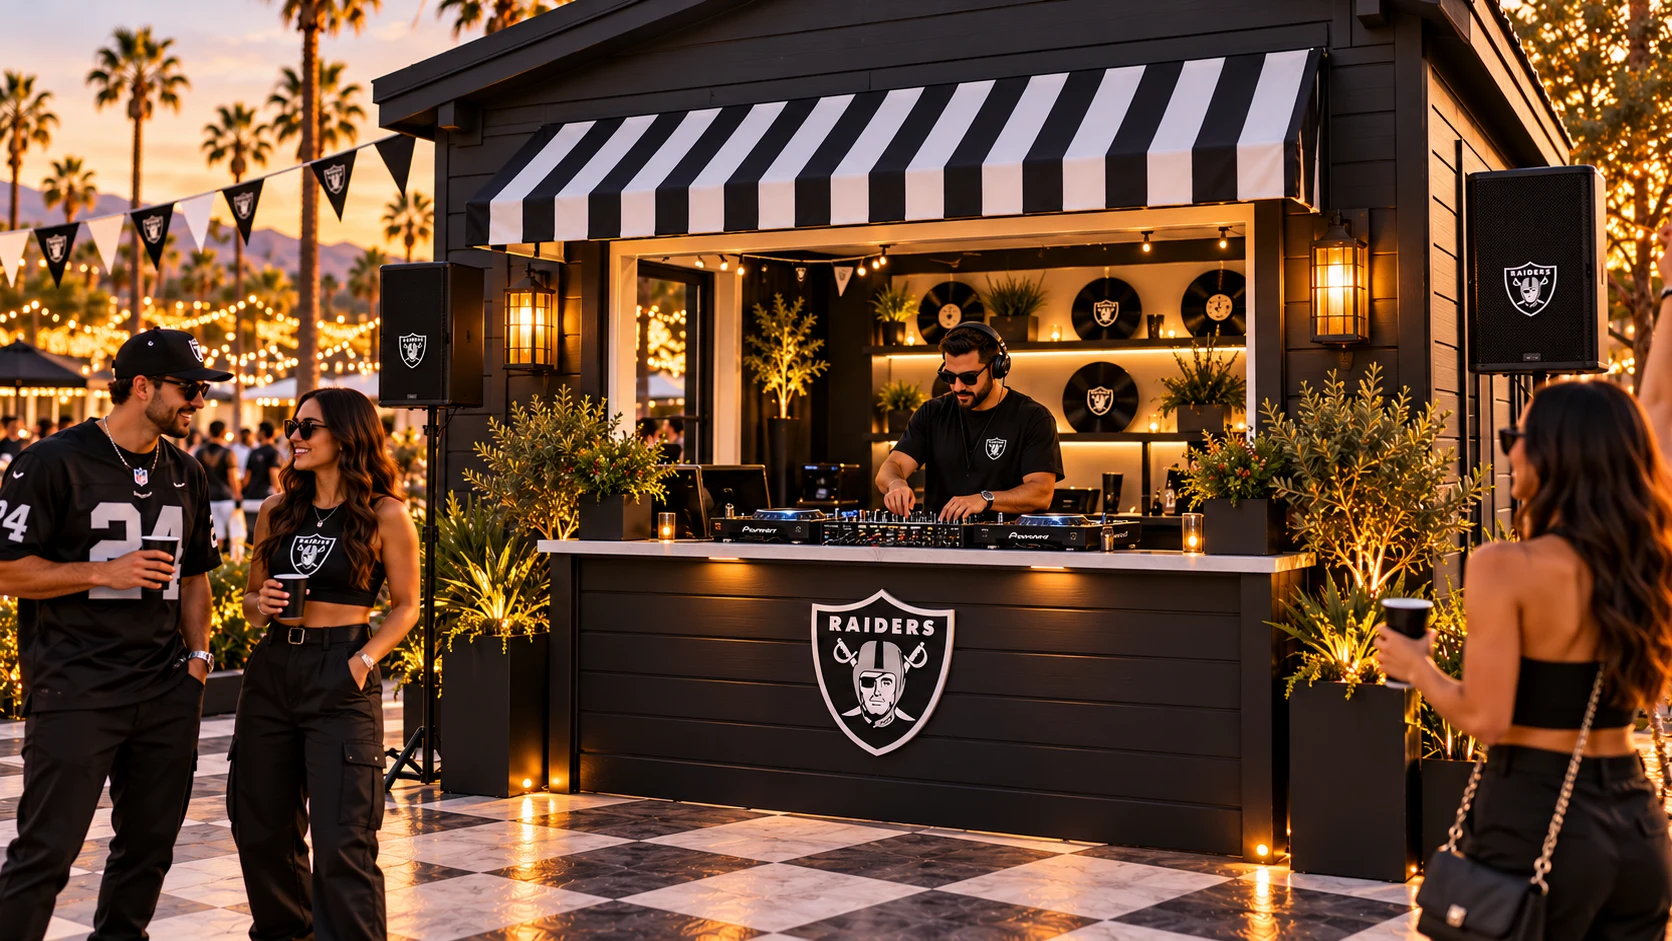
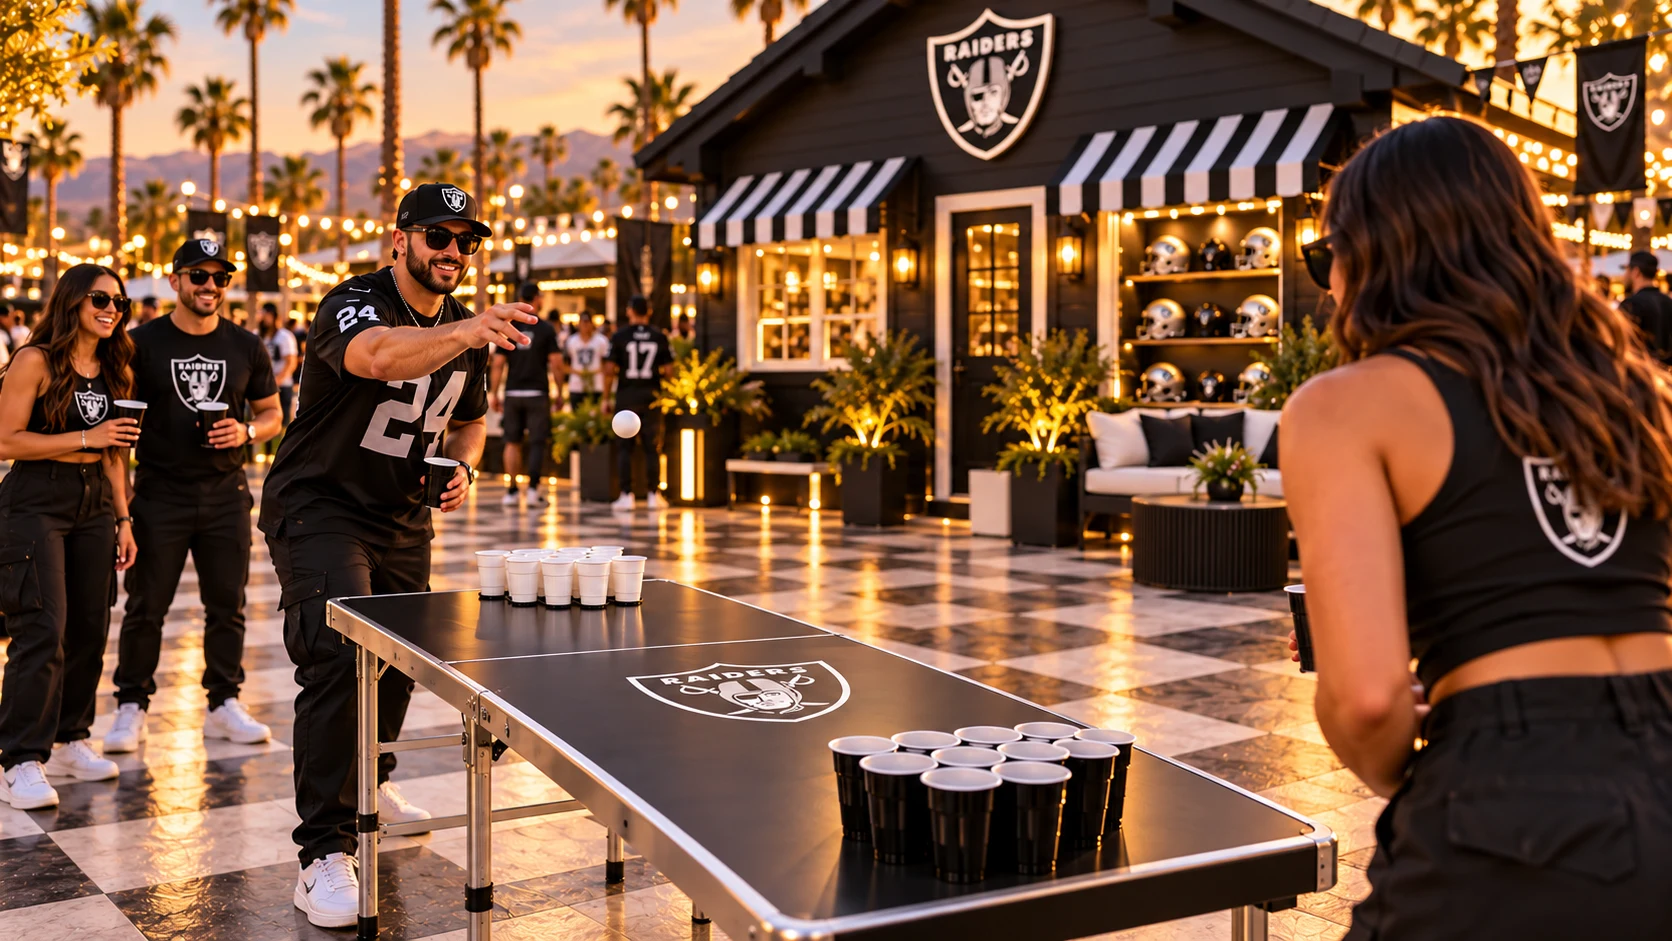
Social games keep the courtyard active. A DJ plays from the bungalow window, and lounge pockets give guests a place to settle in between activities.
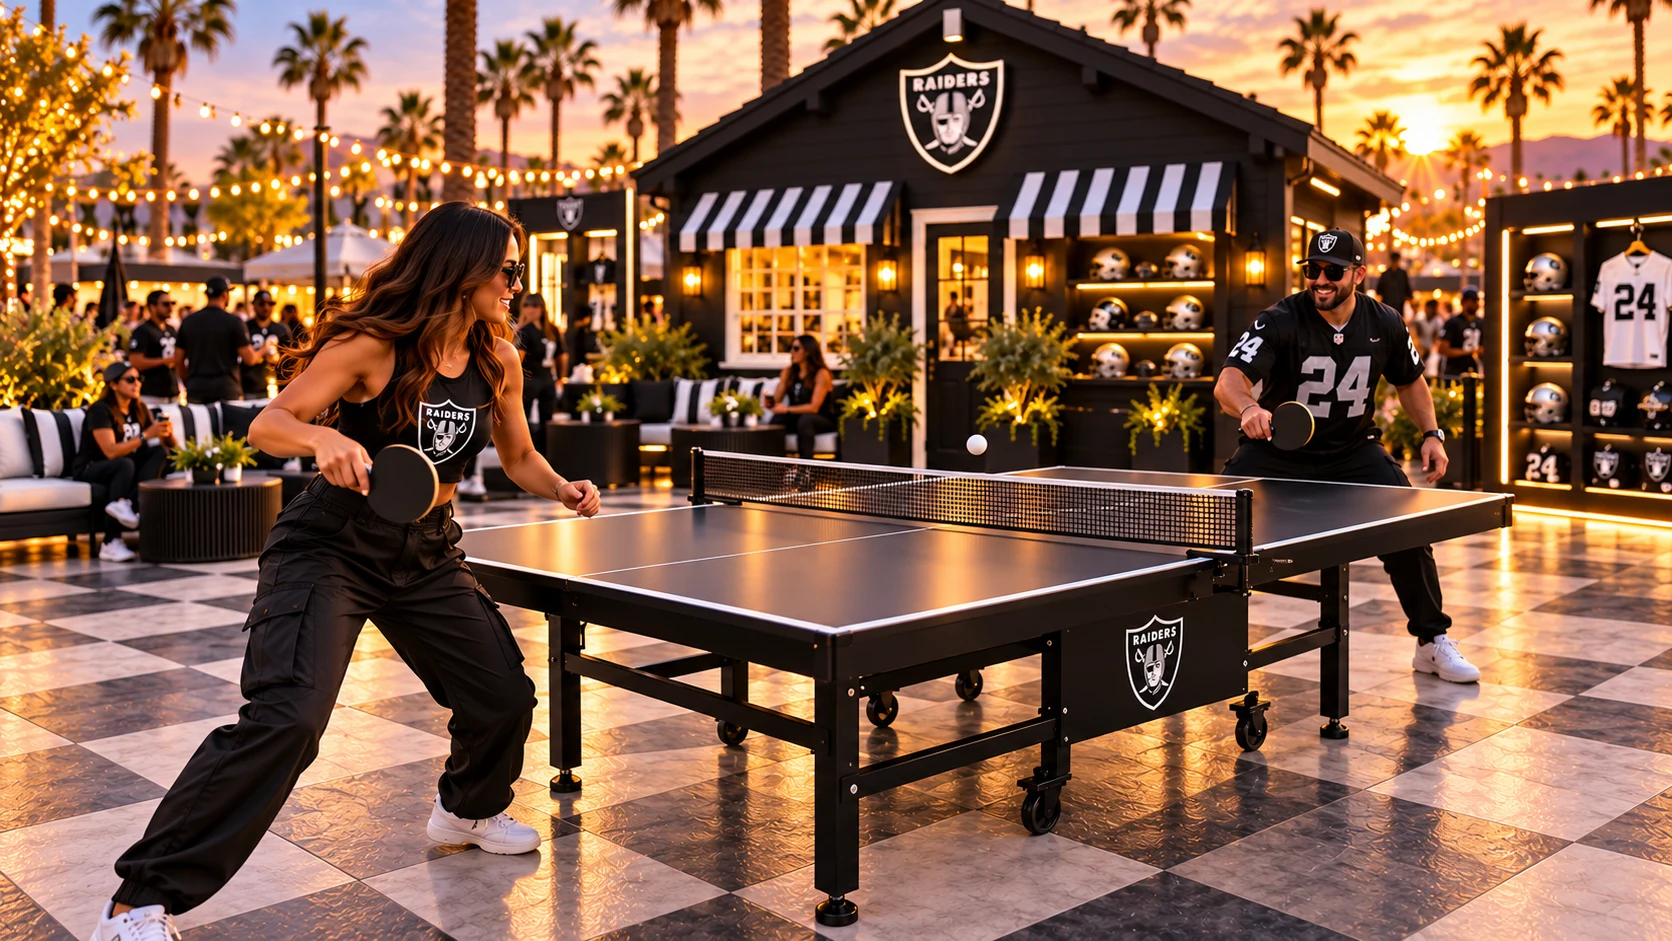
The bungalow DJ booth
The service window becomes the soundtrack to the courtyard.
Designed with production in mind
The concept begins with a scenic façade, modular graphic walls and rental games and furniture. Printed graphics and coordinated finishes create the common language; custom fabrication focuses on the signature photo moments.
A smaller footprint could combine the bungalow, one photo moment and a social game. The helmet seat, personalized locker and DJ installation can be added as scope grows.
Concept-stage production approach. Final dimensions, engineering, accessibility and costs would be developed with the venue and fabrication partners.
The design intent
Independent concept by Kevin Forde / The Gush Company. Raiders marks belong to their respective owners. All activation images are AI-generated concept visualizations.
Let’s build an experience together ↗